1177 Wabash Street
1177 Wabash Street
1177 Wabash Street
1177 Wabash Street
1177 Wabash Street
1177 Wabash Street
1177 Wabash Street
1177 Wabash Street
1177 Wabash Street
1177 Wabash Street
1177 Wabash Street
1177 Wabash Street
1177 Wabash Street
1177 Wabash Street
1177 Wabash Street
1177 Wabash Street
1177 Wabash Street
1177 Wabash Street
1177 Wabash Street
1177 Wabash Street
1177 Wabash Street
1177 Wabash Street
1177 Wabash Street
View + 19 more images

1177 Wabash Street

Book your showing today for the coziest move-in-ready bungalow in East Denver!…
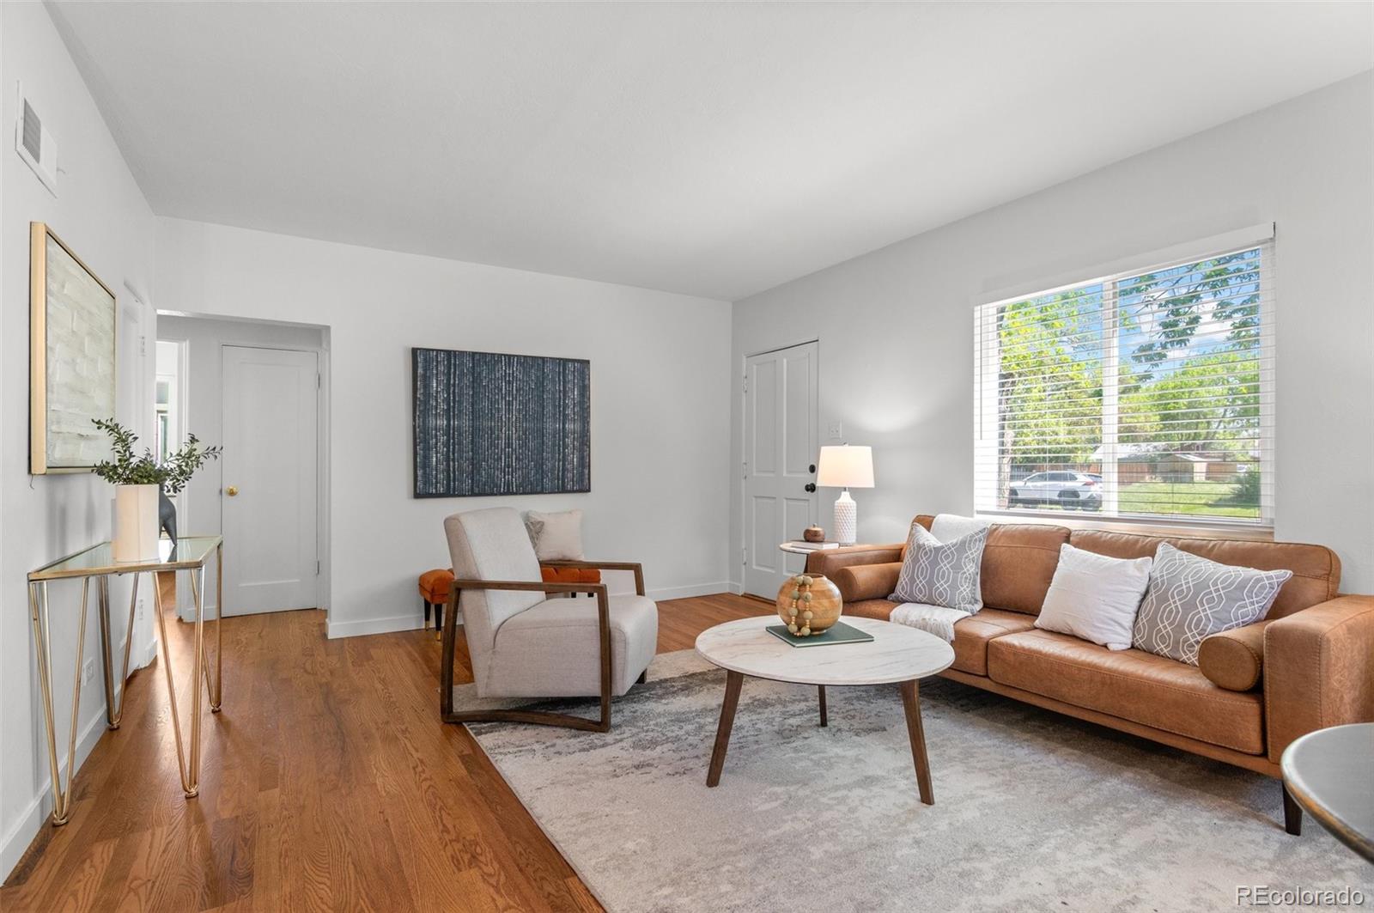
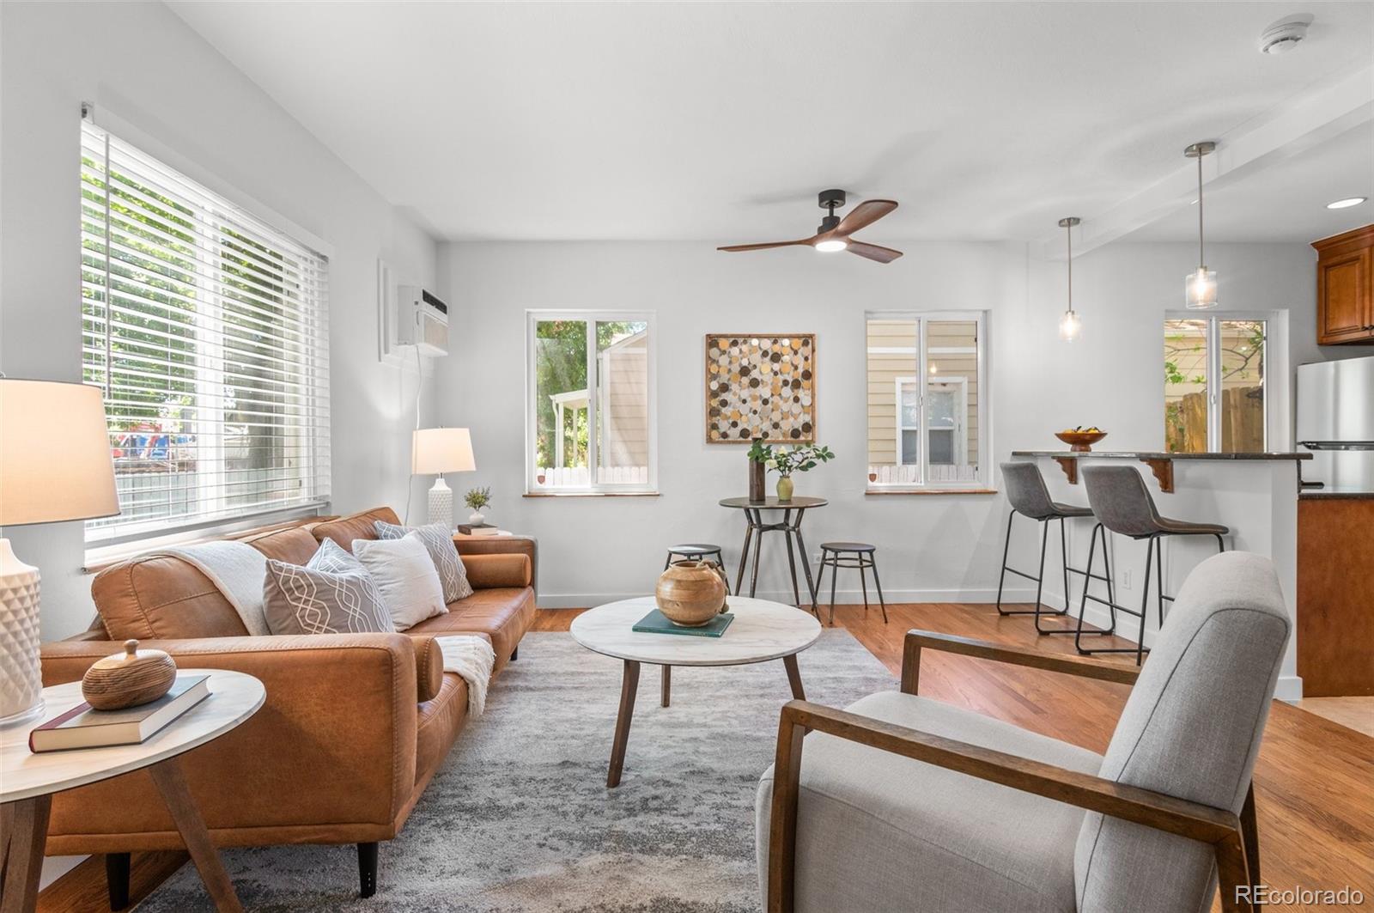
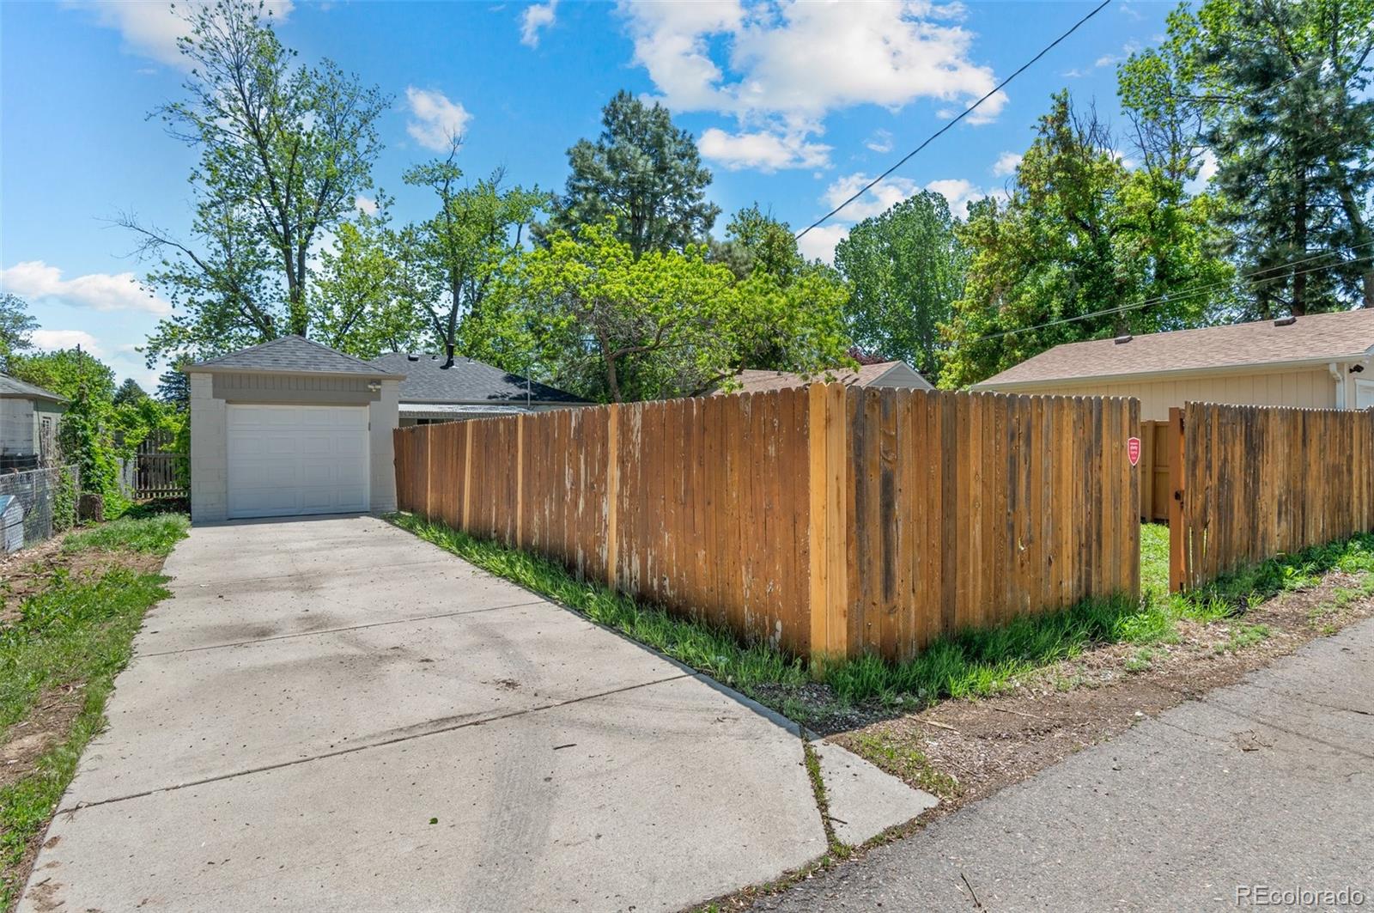
Book your showing today for the coziest move-in-ready bungalow in East Denver! Complete with updates that really matter, like a new roof, updated electrical panel, new water heater, fresh paint, refinished hardwood floors, and new kitchen appliances. Enjoy the best of Denver lifestyle by being close to Verbena Park and Lowry's shops and restaurants. Easy routes to downtown, the airport, and Anschutz Medical Campus. Perfect for anyone wanting charm, value, and convenience. Don't miss this one!
Show More
thumbnail

1948 Year Built

2 Bedrooms

1 Total Bathroom

768 Sq.Ft. Living Space

6,100 Sq.Ft. Lot Size

1.0 Garage Space

Interior
Bedroom
2 Beds
Bathroom
1 Bath
Full Bathrooms
1 Full Bath
Laundry Room
In Unit
Flooring
Tile, Wood
Appliances
Dishwasher, Disposal, Dryer, Gas Water Heater, Range, Refrigerator, Washer
Other Interior Features
Ceiling Fan(s), Granite Counters, No Stairs, Open Floorplan
Exterior & Building
Stories
1
Garage Spaces
1.0
Water Source
Public
Roof
Composition
Lot Features
Level
Heat Type
Forced Air, Natural Gas
Air Conditioning
Air Conditioning-Room
Sewer
Public Sewer
Other Exterior Features
Private Yard, Rain Gutters
Lot & Area
Status
Sold
Living Area
768 Sq.Ft.
Total Area
768 Sq.Ft.
Lot Size
6,100 Sq.Ft.
MLS® ID
3954111
Type
Residential
Year Built
1948
Architecture Styles
Contemporary
Elementary School
Montclair
Middle School
Hill
High School
George Washington
School District
Denver 1
Finance
Sales Price
$398,000
Real Estate Taxes
$1,910/yr
Zoning
E-SU-DX

Let’s connect

Colin Whitenack

EM

Colin Whitenack

Broker Associate

Broker Associate

Colin makes sure to understand the life goals of each individual client

Show more